Ideas become space.
Architecture. Interiors. Visualisation.
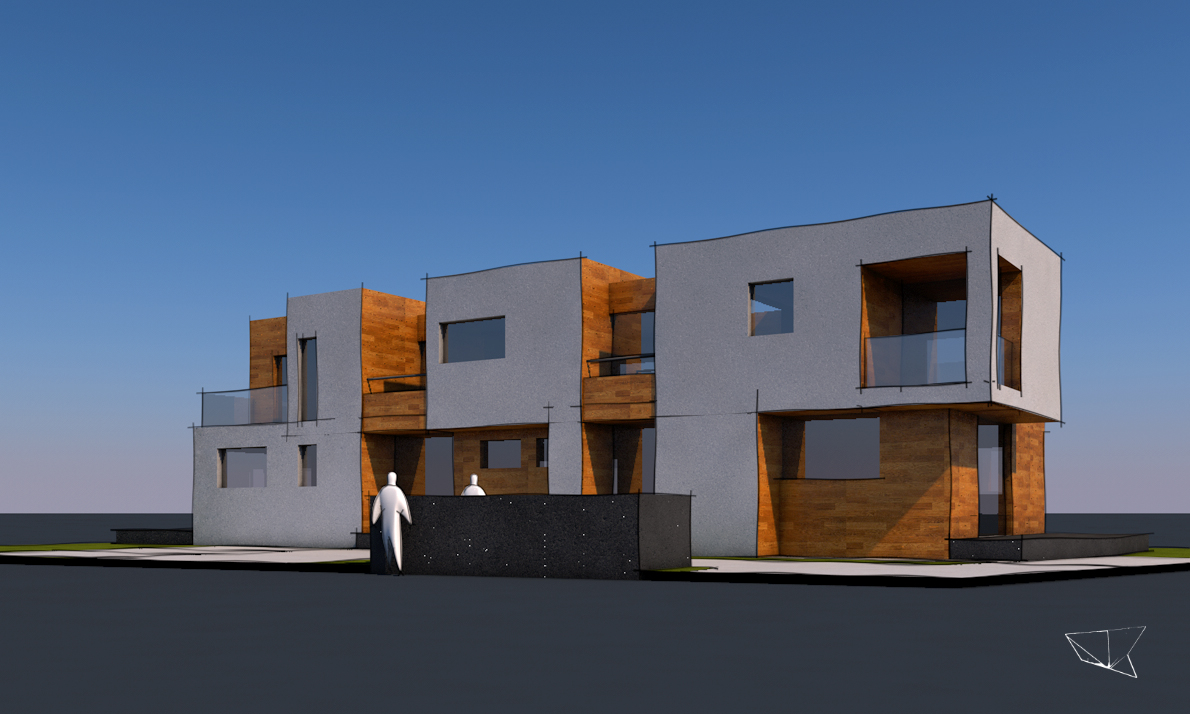
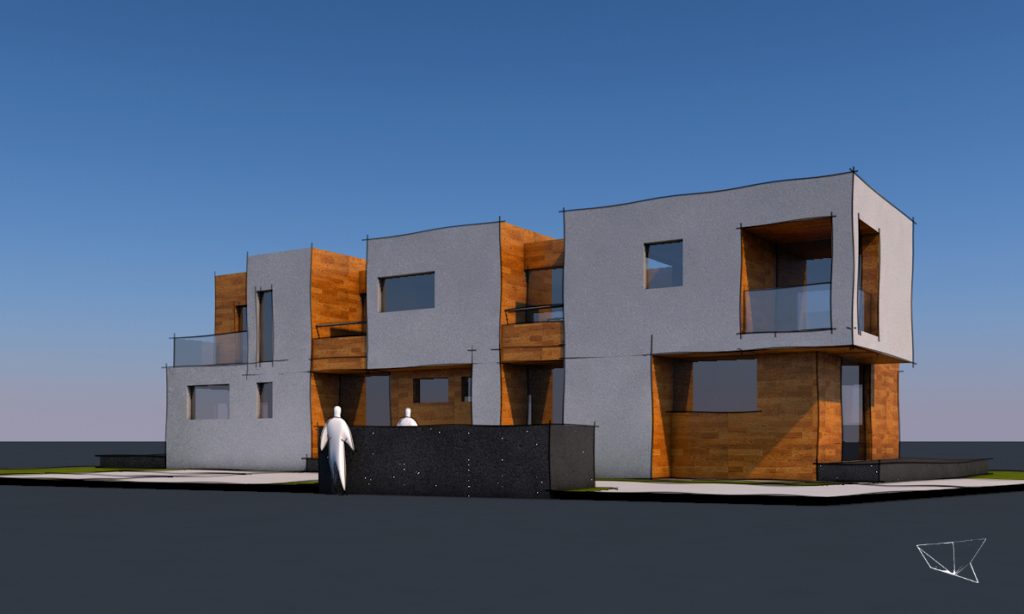
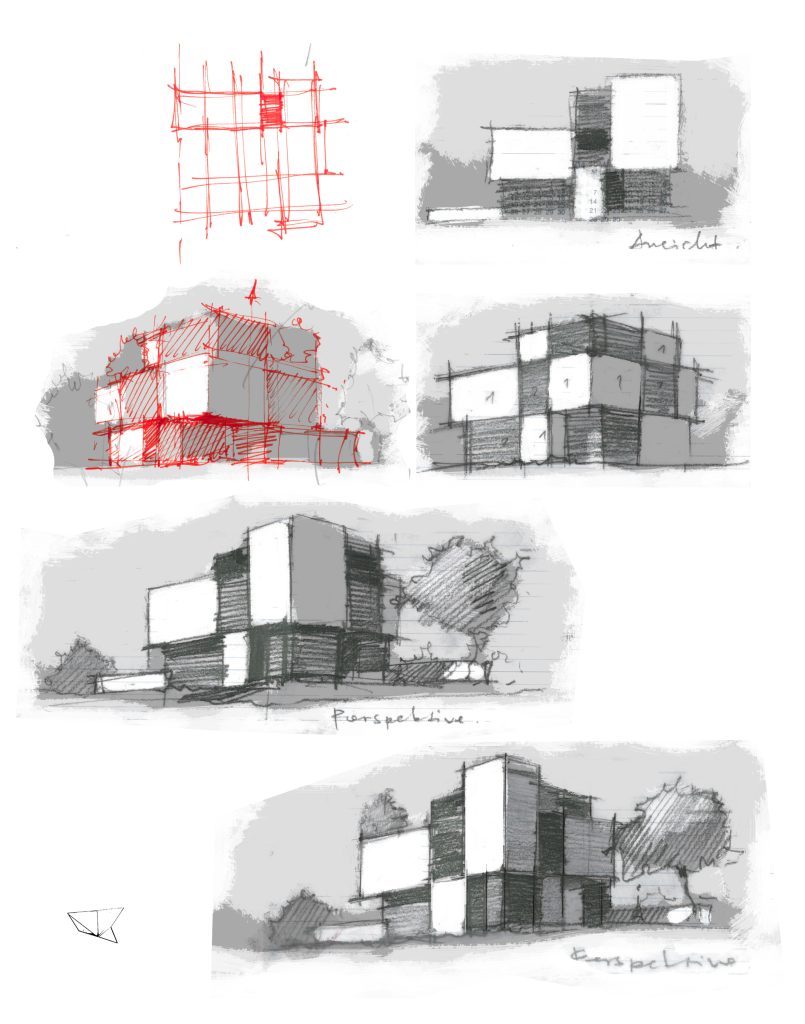
Two-family house · Schutterwald / Design study
Entwurf & Visualisierung · Nikolay Kolev
A clear idea. A precise eye.
And spaces that grow from their context.
WHAT I DO
From an idea
to a spatial image.
01
Architecture
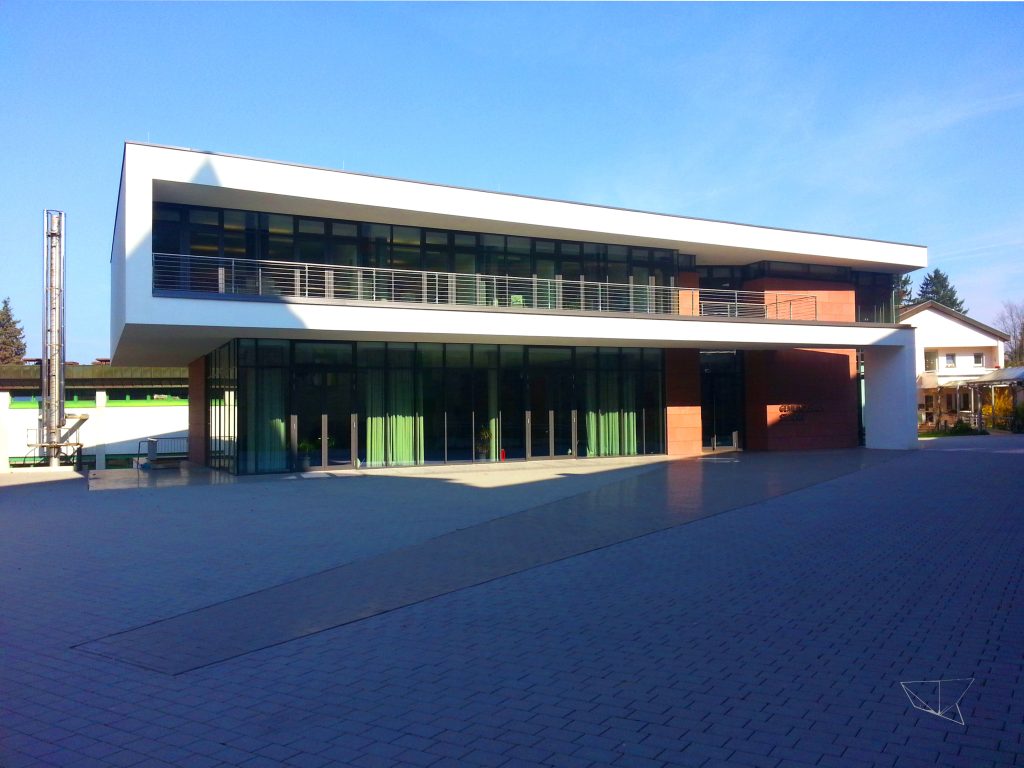
Spatial concepts, design studies and the development of existing buildings. A brief becomes a clear architectural idea.
02
Interiors
Thinking about spaces as a whole: use, light, material and atmosphere as parts of one design.
03
Visualisation
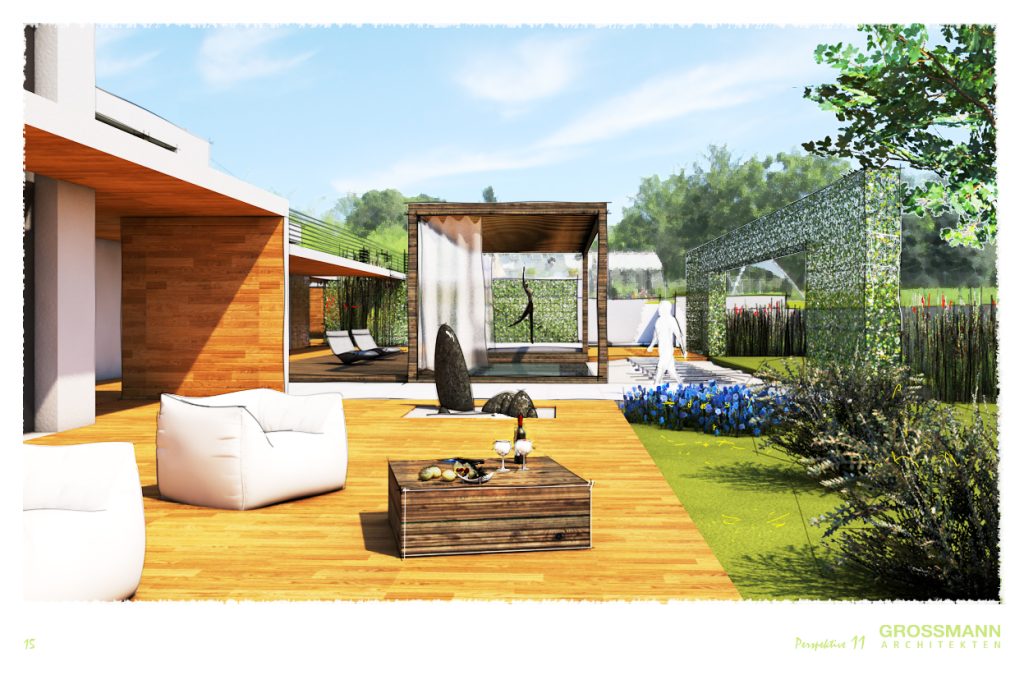
Making architecture visible. Perspectives and alternatives communicate the spatial idea and support discussion.
04
Consultation
An initial look at possibilities and next steps. The specific scope of services is agreed for each project.
NIKOLAY KOLEV
Architecture with
a personal signature.
WORKING TOGETHER
From the first conversation
to a clear direction.
01 / LISTEN
Understand the brief
We discuss your goals, the site and the constraints to establish a shared starting point.
02 / DESIGN
Explore possibilities
Sketches and spatial alternatives make the idea tangible. Together, we explore what suits your project.
03 / REFINE
Define the next step
We refine the design and agree on the next stage of collaboration and its specific scope.
THE NEXT STEP STARTS WITH A CONVERSATION
What would you like
to create?