Developed in the context of Grossmann Architekten / GROSSMANN Group
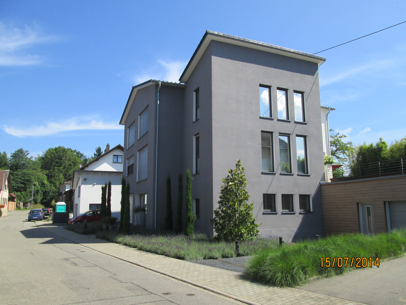
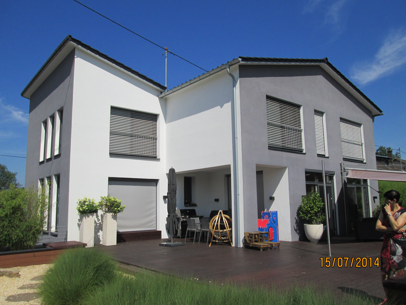
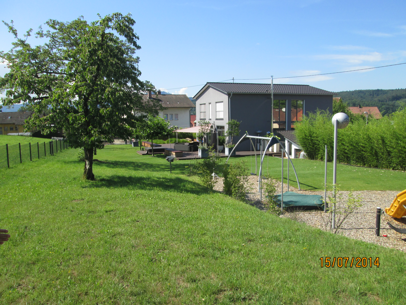
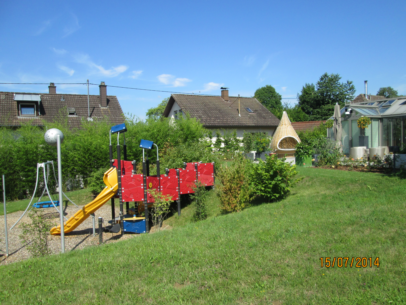
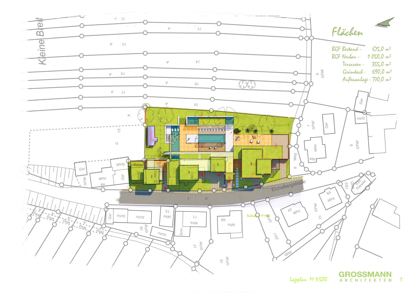
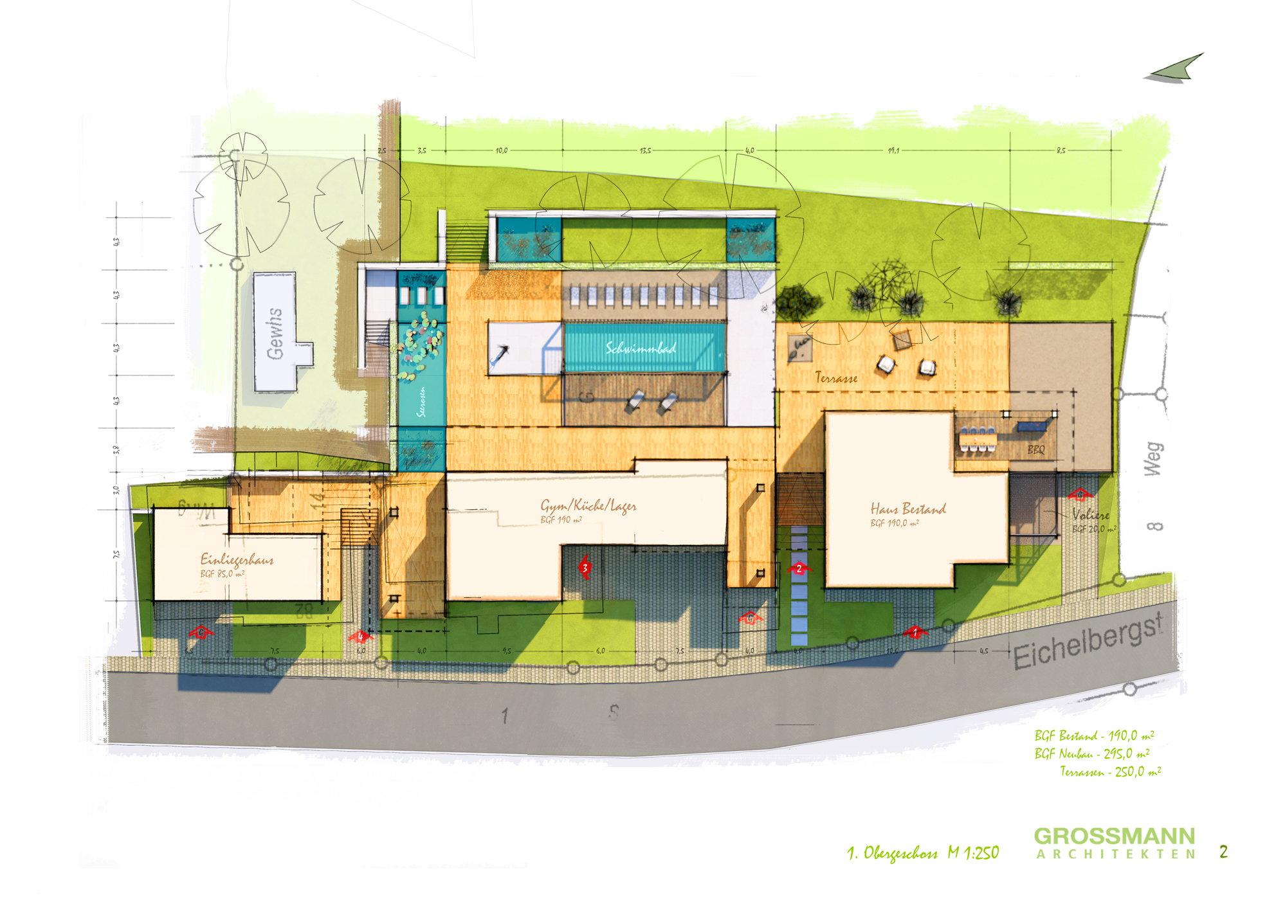
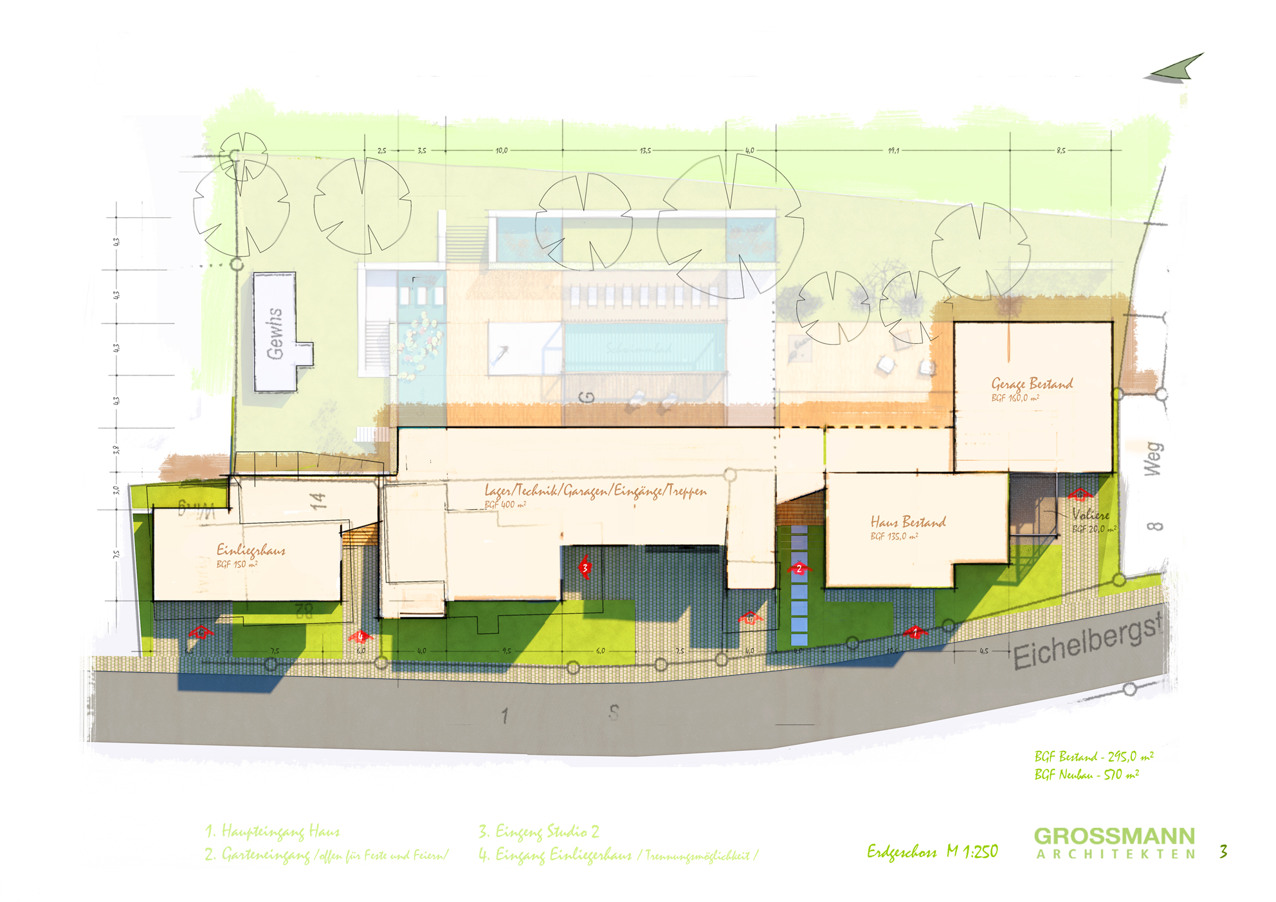
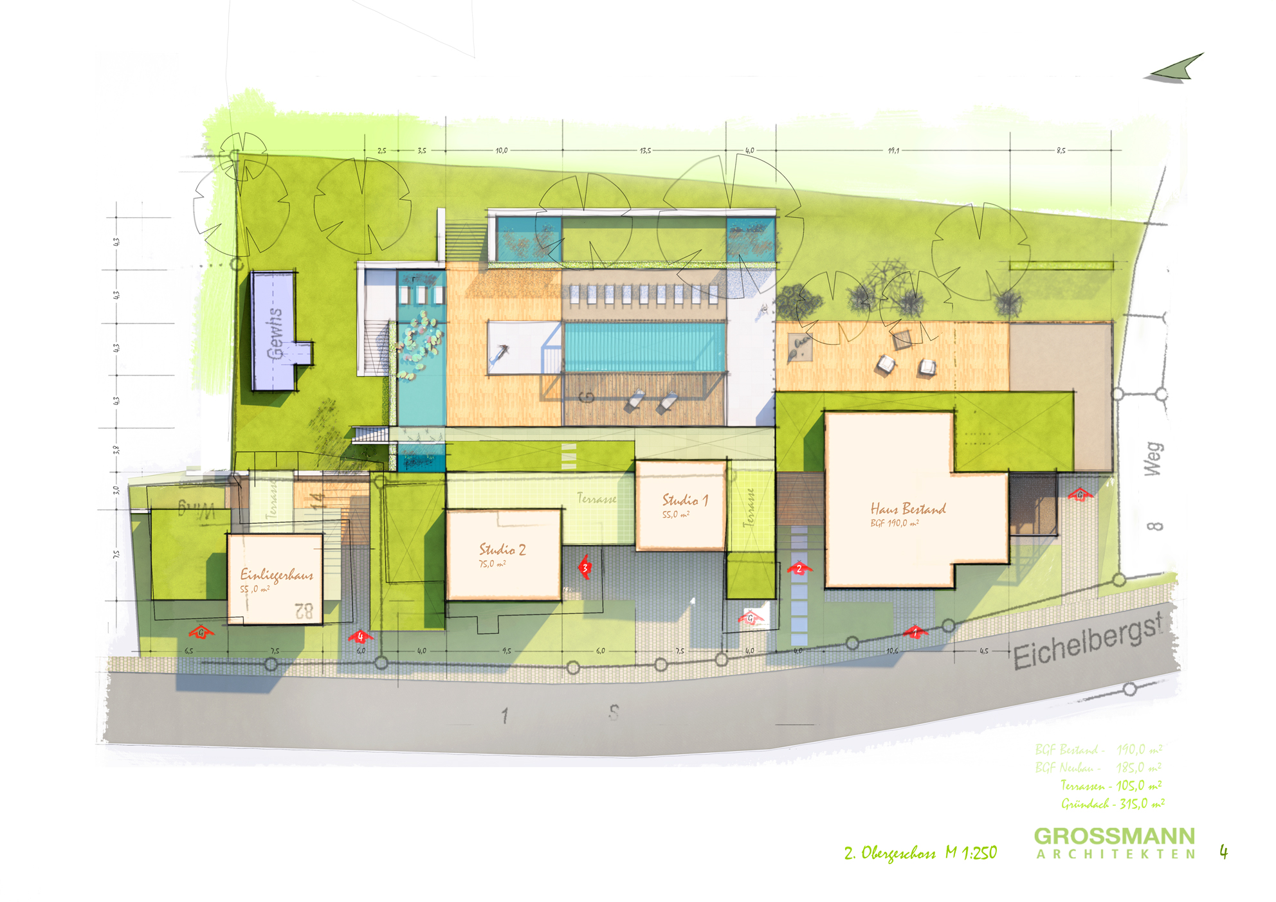
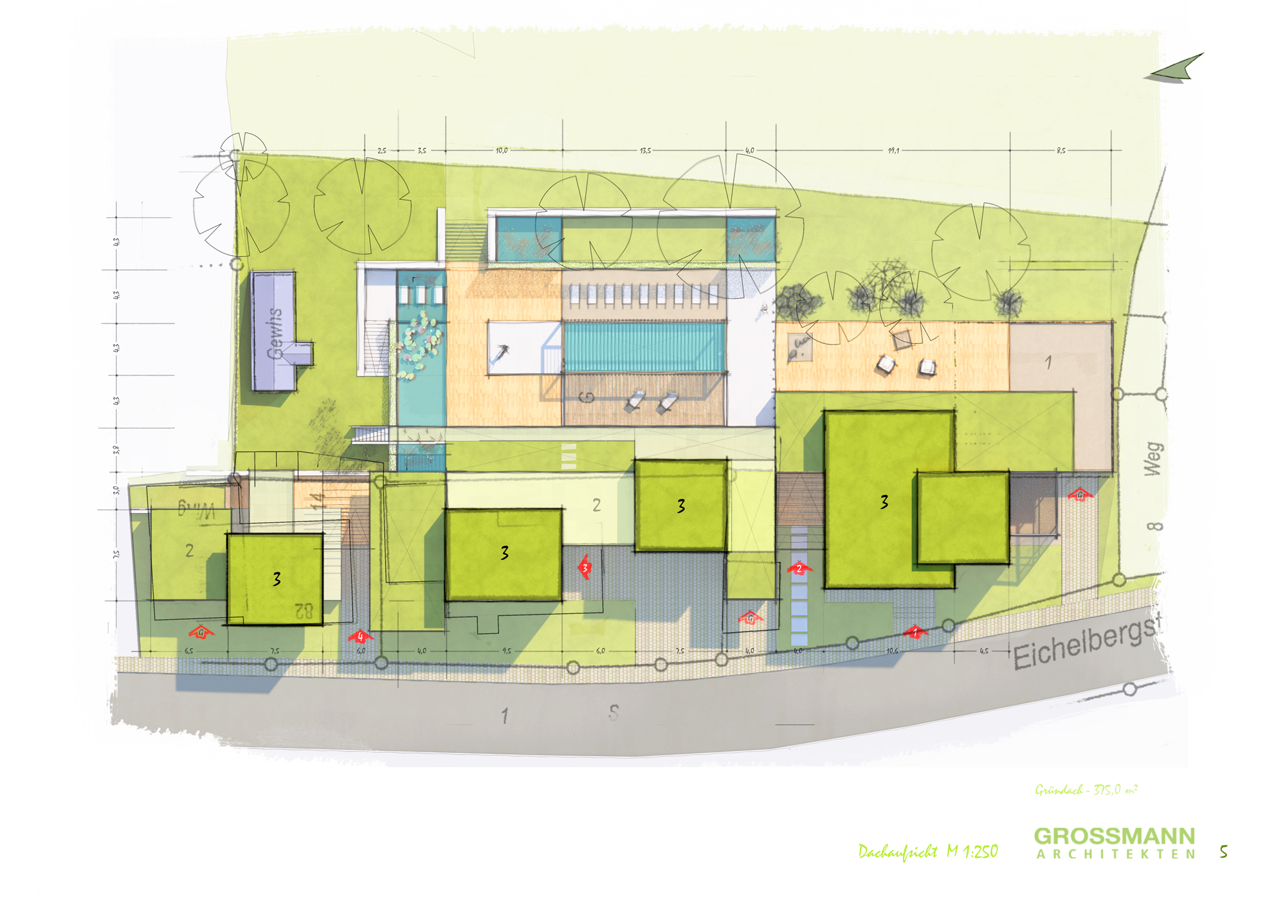
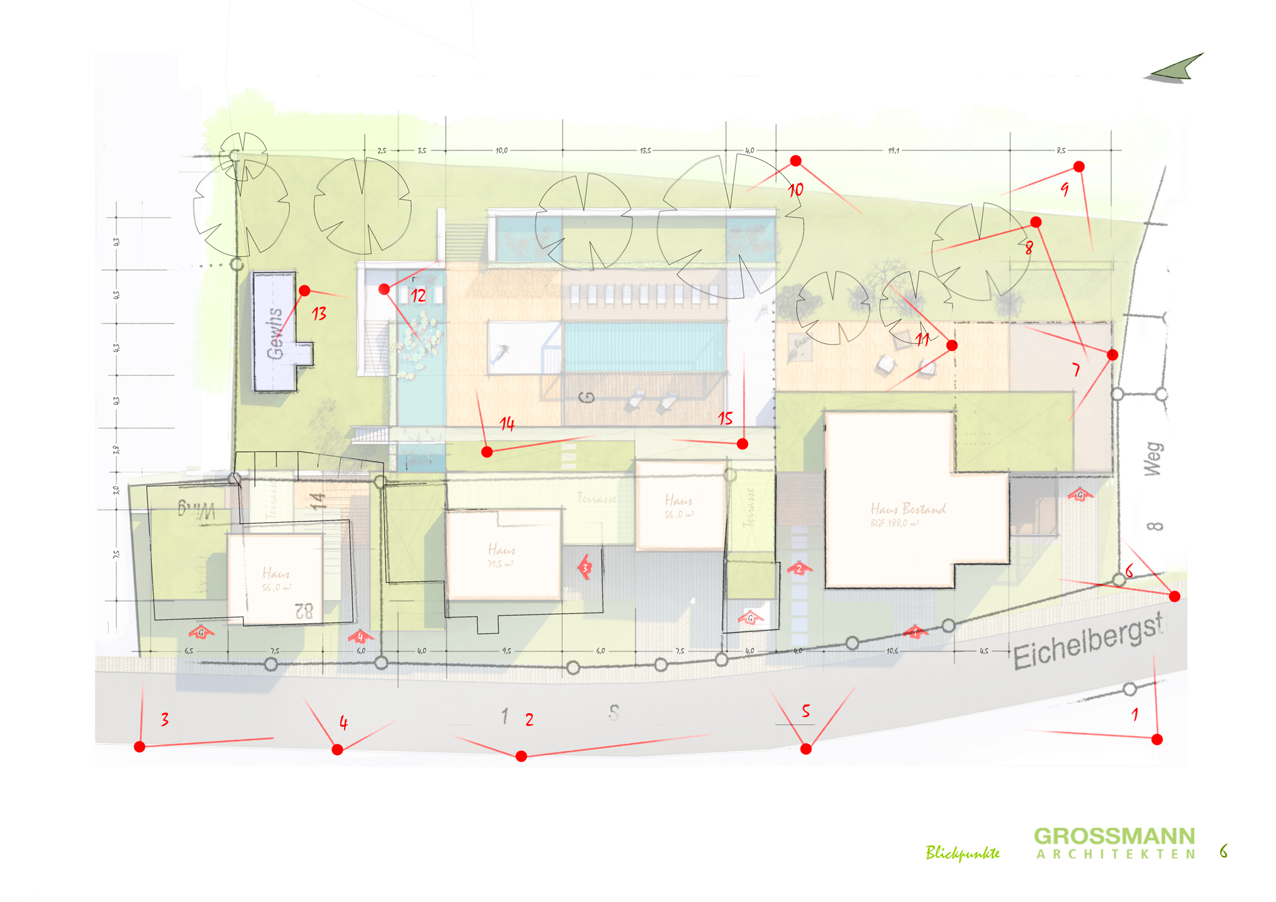
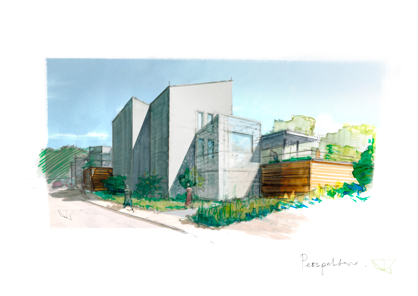
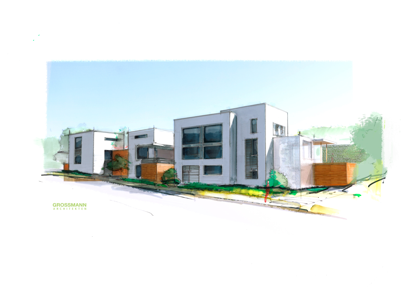
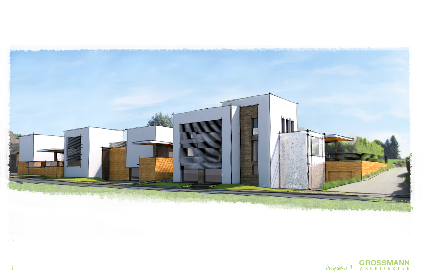
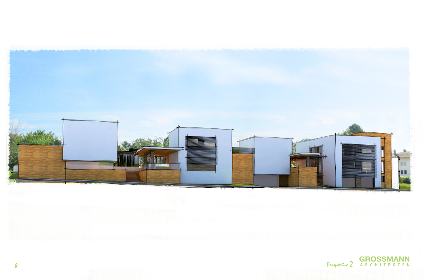
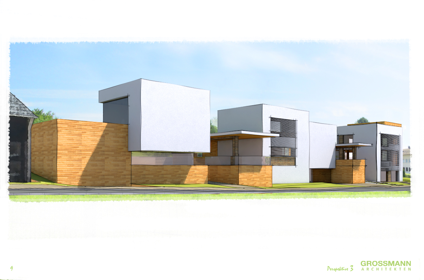
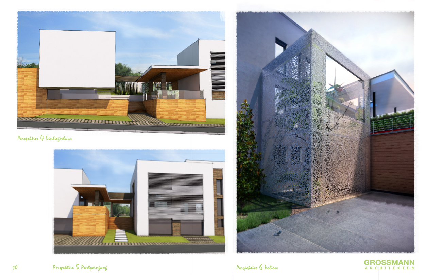
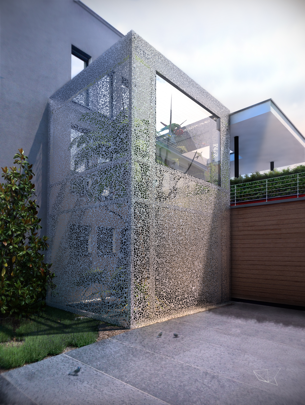
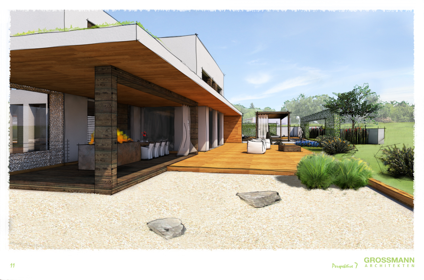
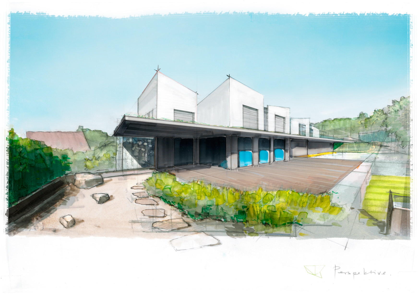
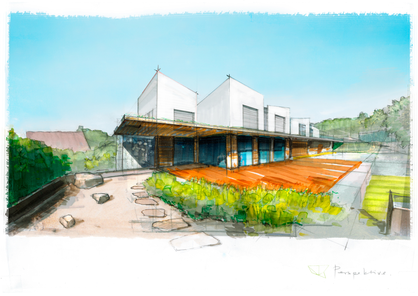
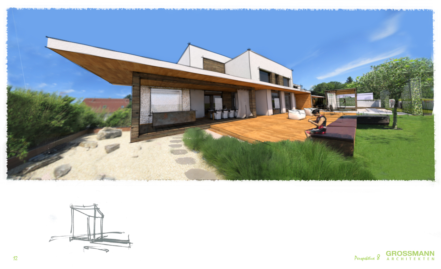
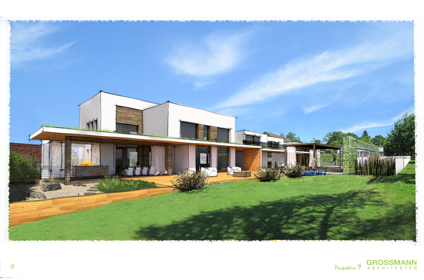
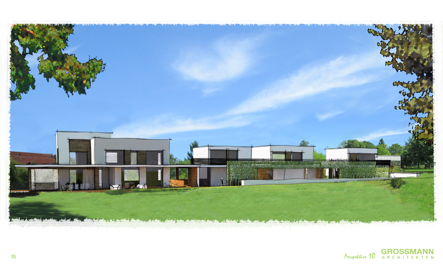
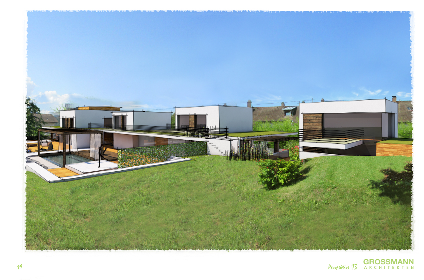
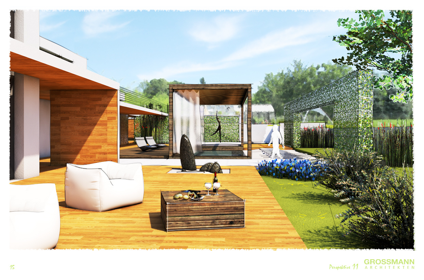
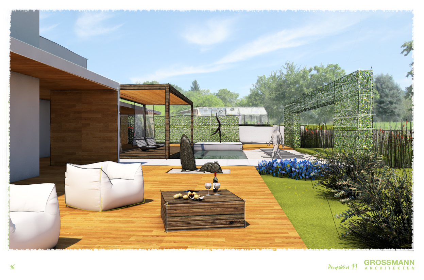
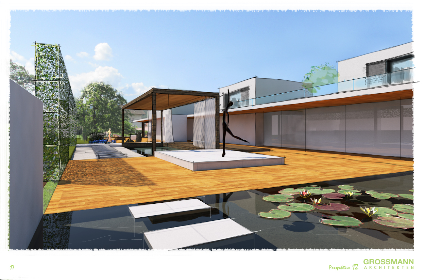
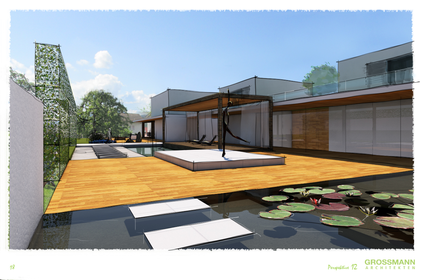
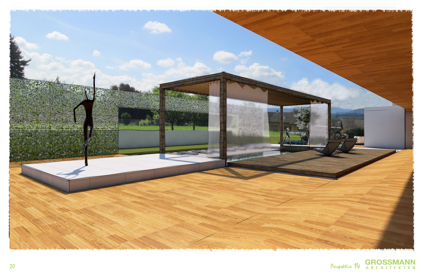
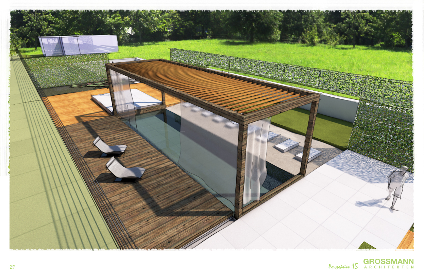
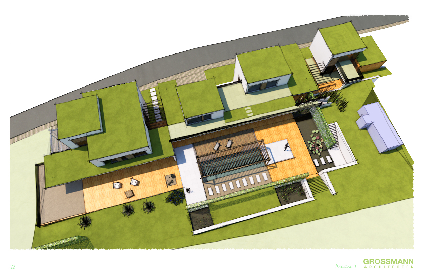
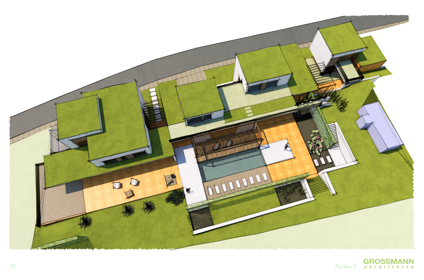
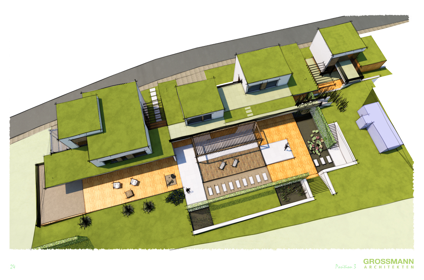
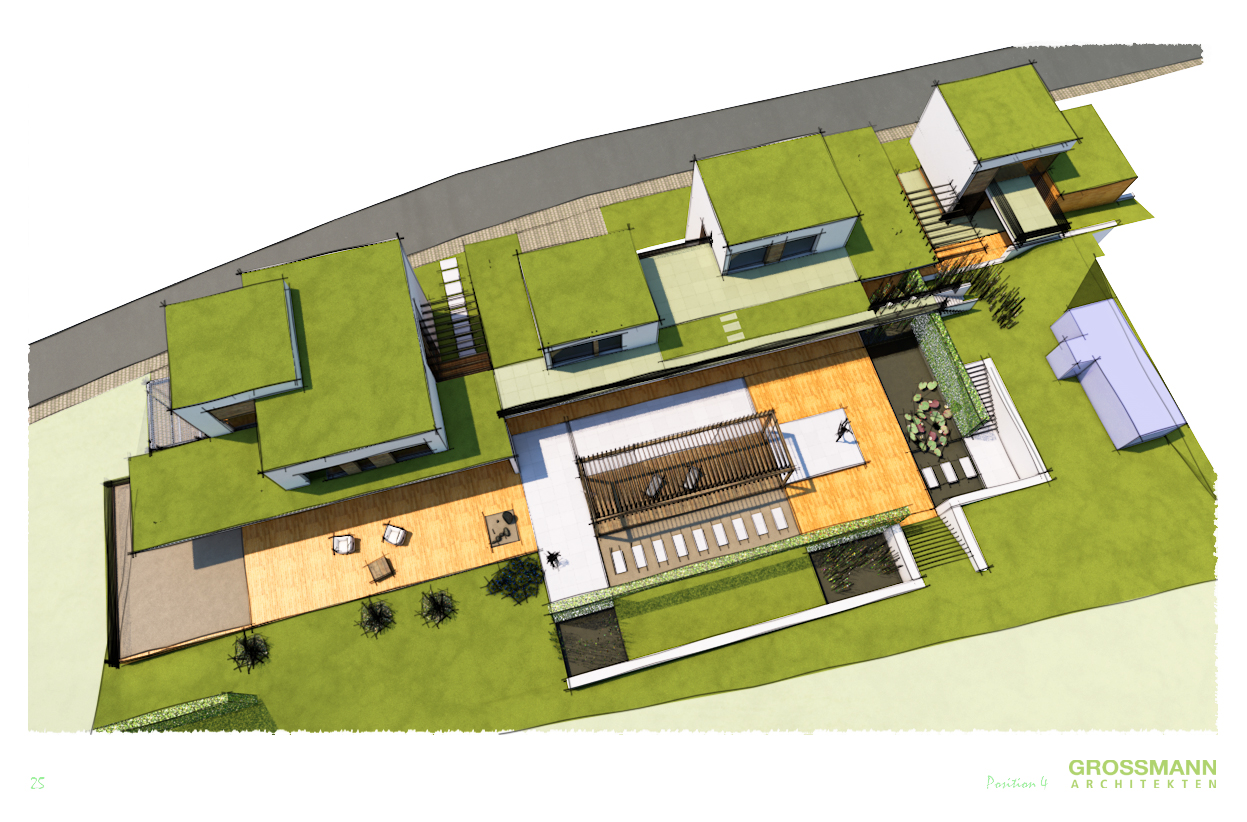
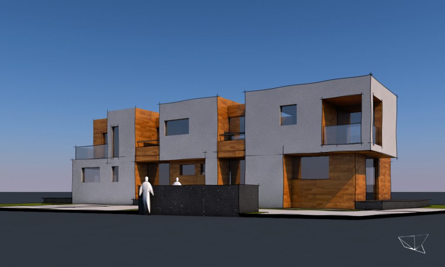
A study for the reorganisation of a house and garden. The main house is retained; new volumes, an aviary, a pool and covered outdoor spaces form a spatial composition.
Project credits Design: Nikolay Kolev and Jürgen Grossmann for Grossmann Architekten.