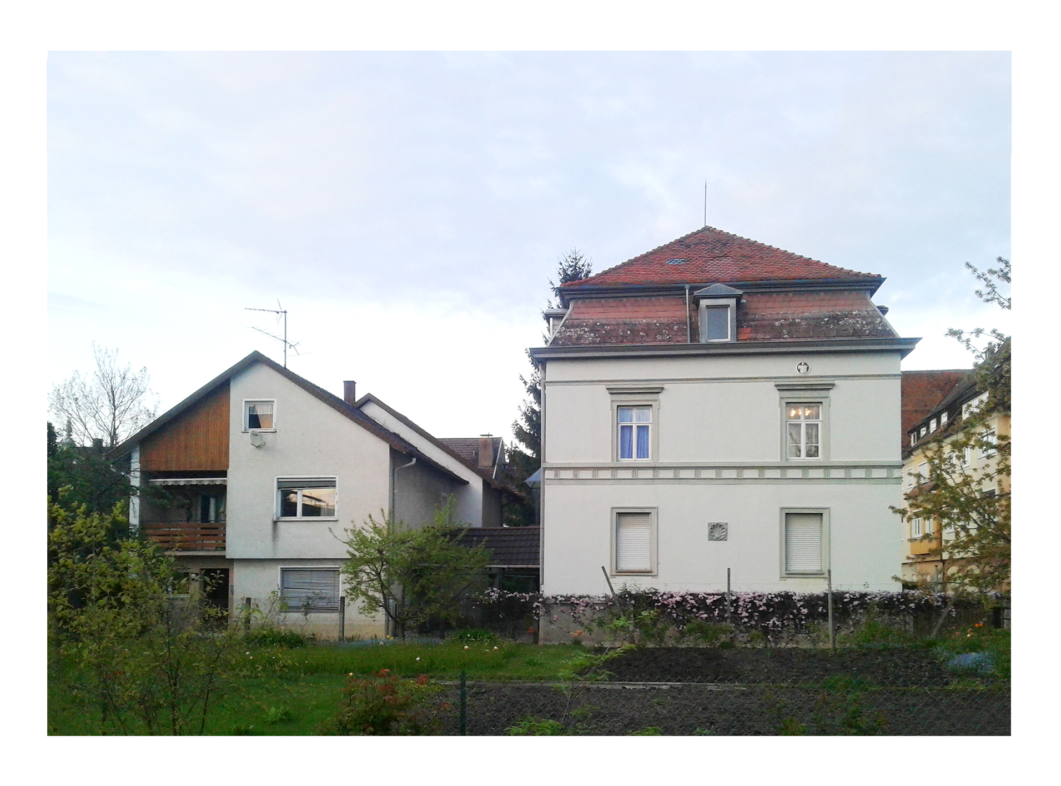
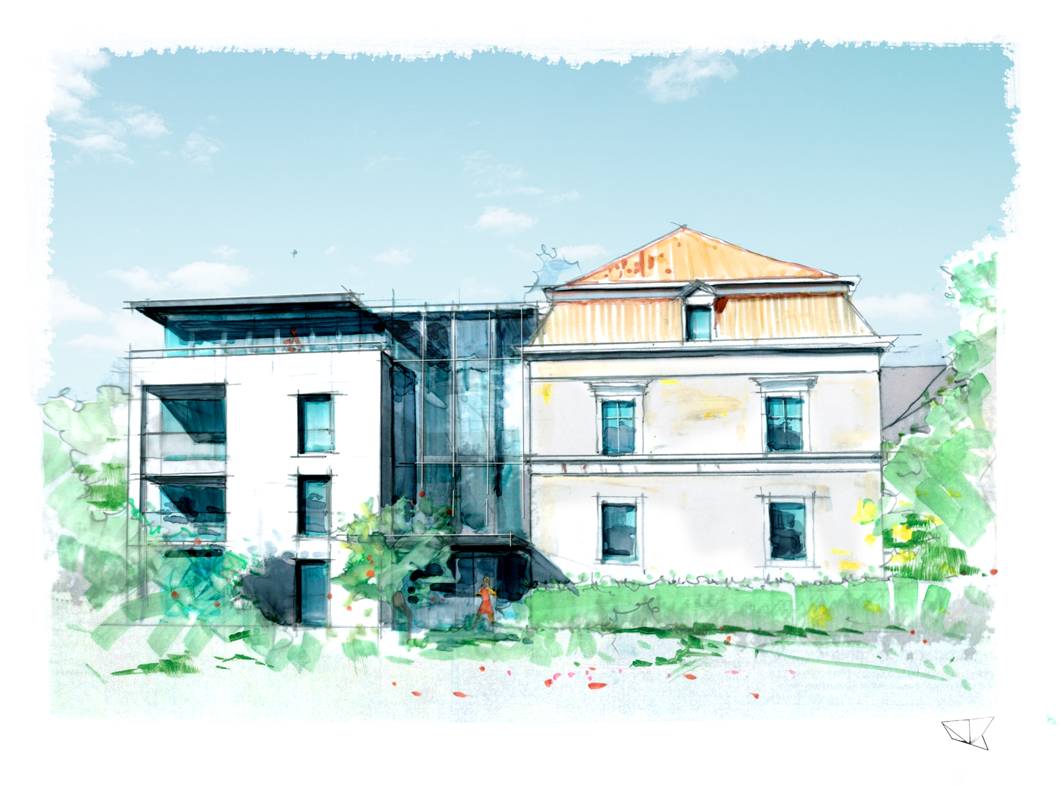
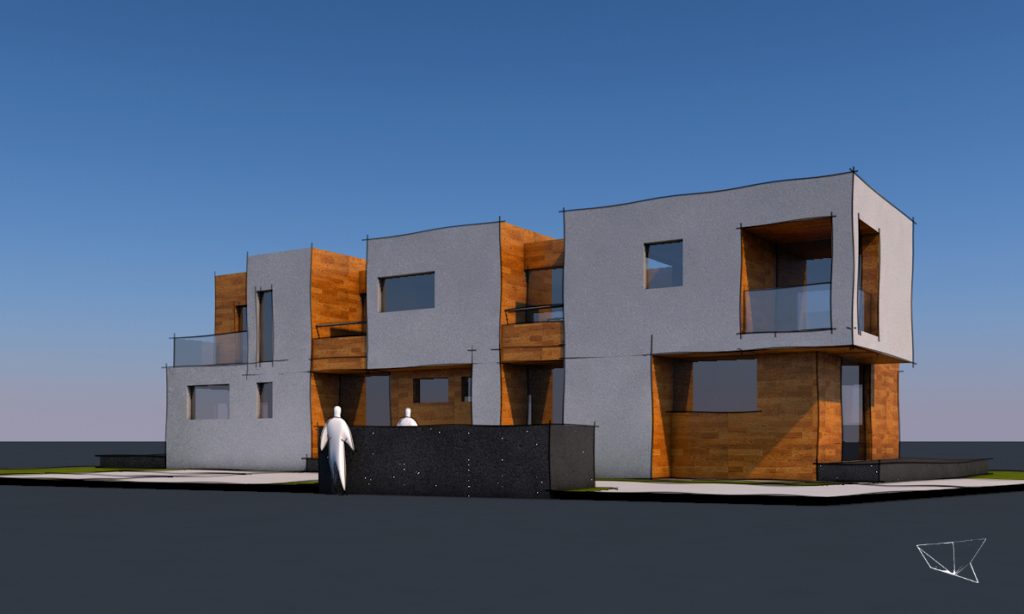
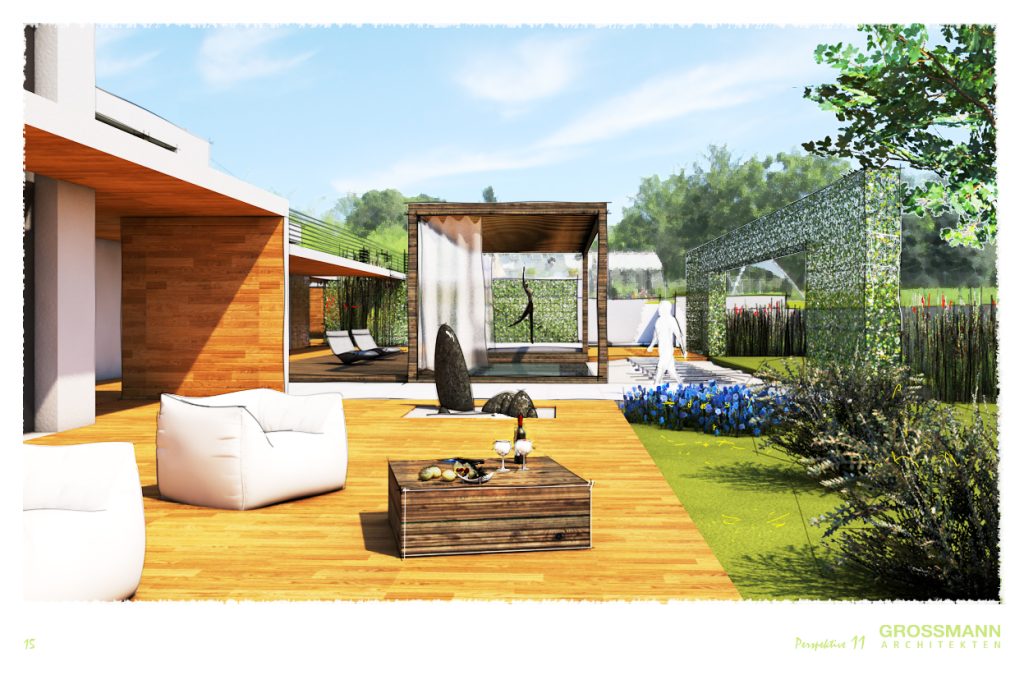
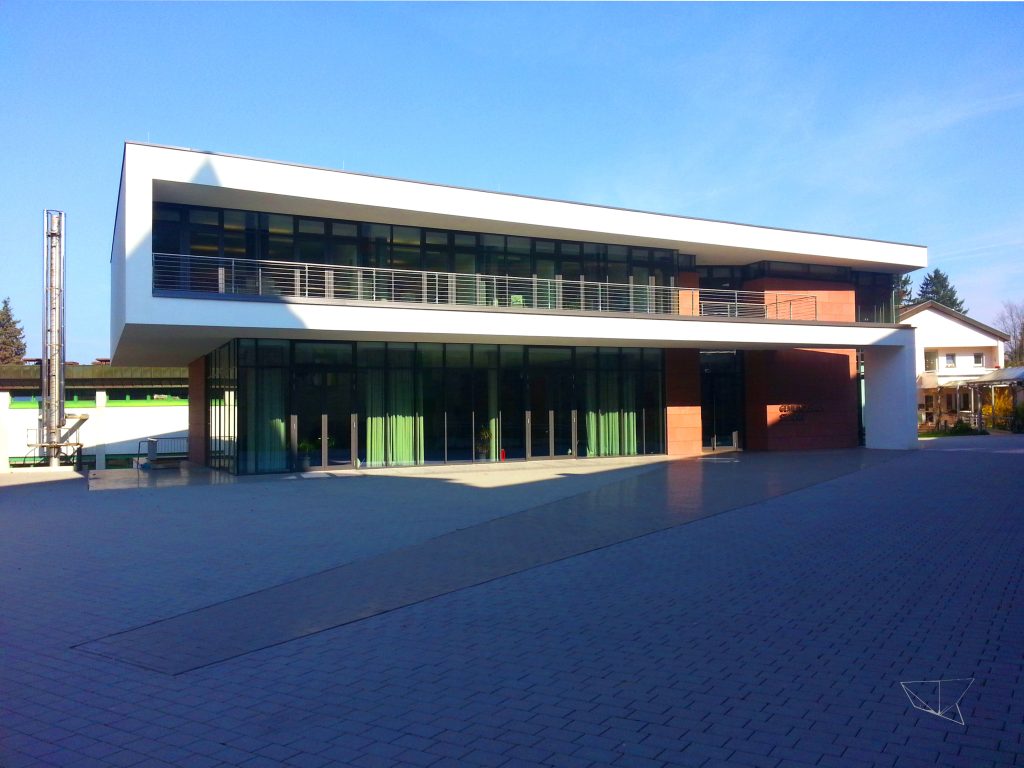
A sketch study for the renovation and extension of a residential building. The documentation compares the existing situation with the proposed design.
Project creditsClient: private.
Image creditsVisualisation: ARCHITECTNIK.